
New Construction - Primary on Main






Address
1510 Redwood Drive, Muscatine, IA
Price
$ 415,000
Property Attributes
- MLS#202604400
- TypeSingle Family
- Listing Status Active
- CountyMUSCATINE
- CityMuscatine
- AreaOutOfArea
- NeighborhoodArbor Commons
- Zip52761
- StyleZero Lot
- Year Built2026
- Price$ 415,000
- Bedrooms4
- Full Bathrooms3
- Half Bathrooms0
- Sqr Footage2380
- Lot Size0.12 Acres
Data Source:
Iowa City Area Association Of REALTORS® (ICAAR)
Property Description
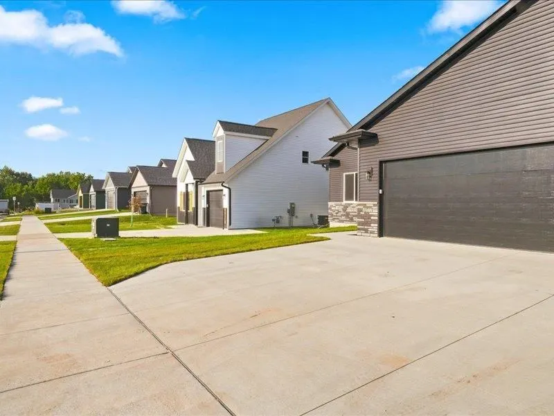
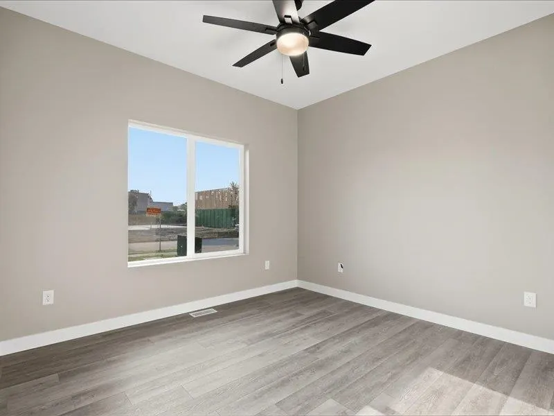
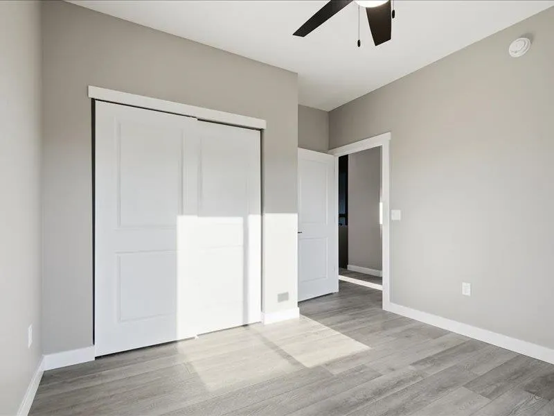
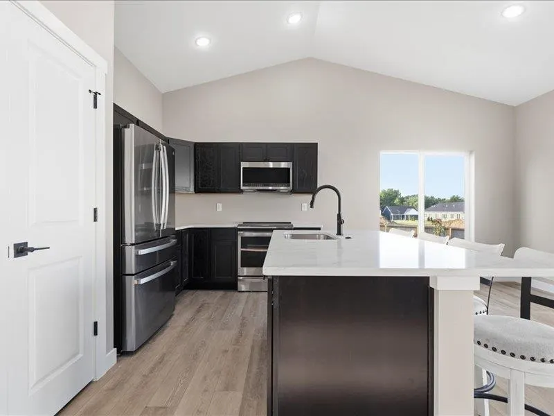
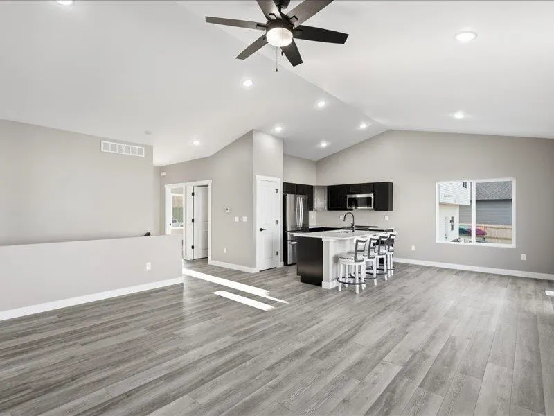
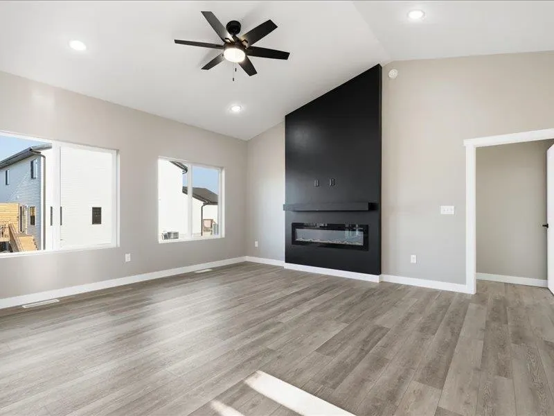
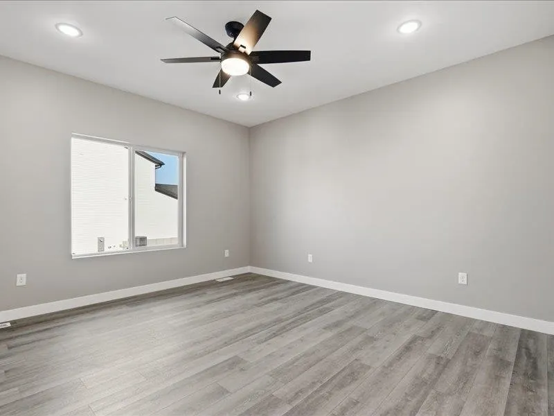
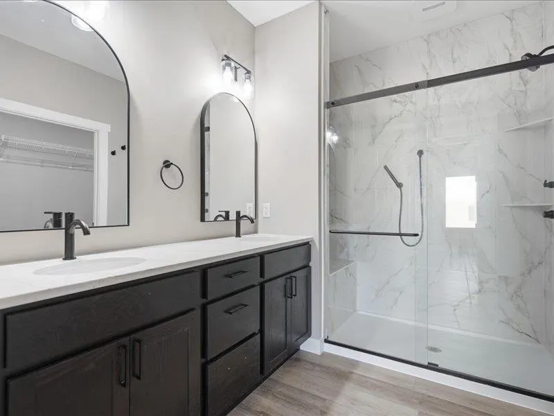
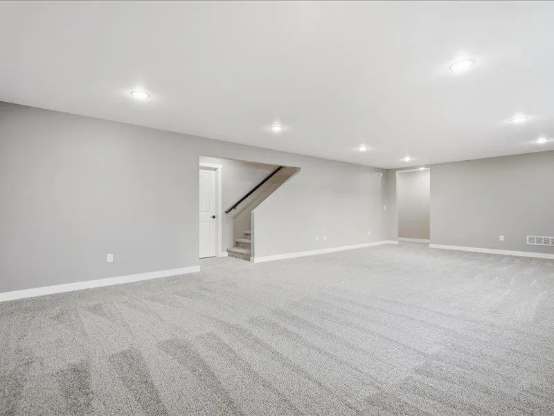
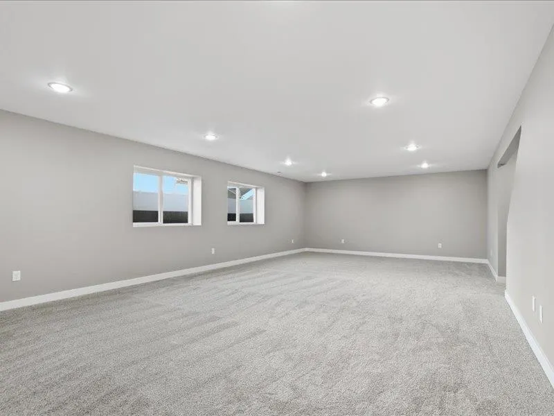
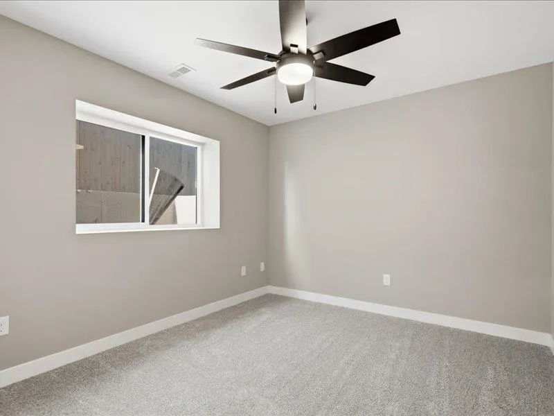
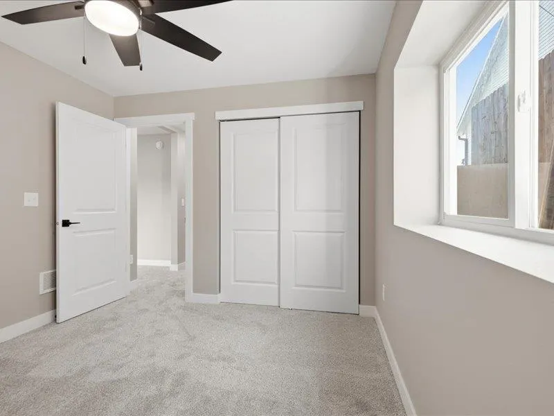
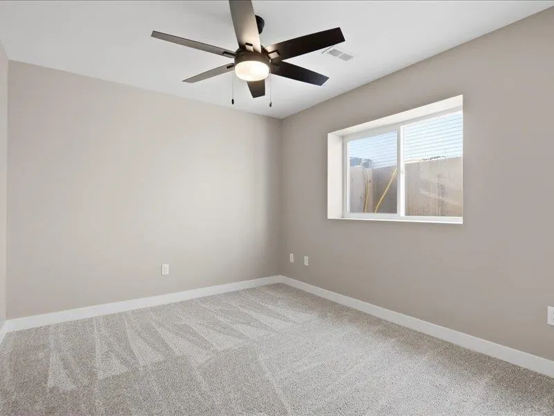
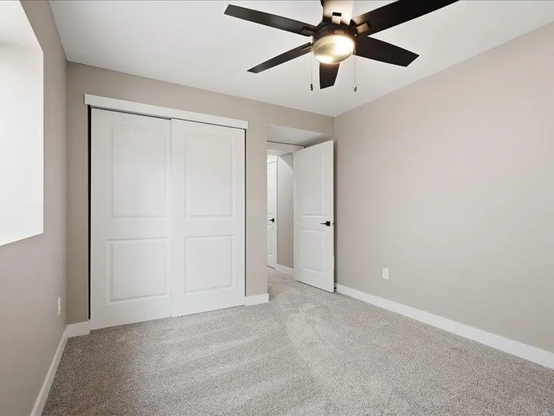
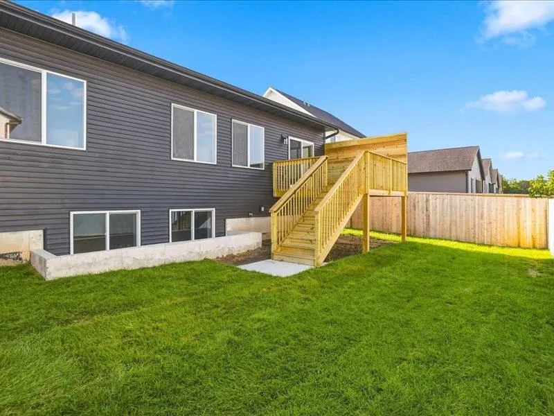
Discover this beautiful zero-entry home offering four bedrooms, three baths, and a layout designed for modern, flexible living. The main-level primary suite features dual vanities and a walk-in tiled shower for a touch of everyday luxury. Step inside to an inviting open-concept design with vaulted ceilings over the living and dining areas. The spacious kitchen impresses with a large quartz island, stainless steel appliances, and abundant cabinetry for storage. Durable luxury vinyl plank flooring runs throughout the main level, except in the bedrooms. The finished lower level extends your living space with two additional bedrooms, a generous family room ideal for entertaining or relaxing, and ample storage—including a 6x9 unfinished concrete room perfect for a storm shelter, workshop, or extra storage. Thoughtful design, quality finishes, and versatile spaces make this home a perfect blend of comfort and style—inside and out. PHOTOS FROM A SIMILAR HOME. HOME HAS NOT BEEN SCHEDULED FOR BUILD AT THIS TIME. 180 DAY BUILD TIME
| Elementary School | Middle School | High School |
|---|---|---|
| Muscatine Elementary School | Muscatine Middle School | Muscatine High School |
| Price History | |
|---|---|
| 7/15/2026 | Listed $415,000 |
General Features
| Heating | Electric,ForcedAir,NaturalGas |
|---|---|
| Cooling | CeilingFans,CentralAir |
| Utilities | CitySewer,CityWater |
| Possession | Negotiable |
| Appliances | Dishwasher,IcemakerLine,Microwave,RangeOrOven,Refrigerator |
| Zoning | RES |
| Construction Materials | Vinyl,Frame |
| Year Built | 2026 |
| Rooms | {u'RoomType': u'Garage',u'RoomLength': u'22',u'RoomWidth': u'21'},{u'RoomLevel': u'Main',u'RoomType': u'Kitchen',u'RoomLength': u'12',u'RoomWidth': u'9'},{u'RoomLevel': u'Main',u'RoomType': u'DiningR |
| Area | OutOfArea |
| Property Subtype | ZeroLot |
| Tax Year | 2025 |
| Community Features | Sidewalks,StreetLights |
| County | Muscatine |
| New Construction | Yes |
| Property Type | Residential |
| HOA | No |
| Subdivision Name | Arbor Commons |
| Green Indoor Air Quality | PassiveRadon |
| Full Baths | 3 |
| Status | Active |
| Directions | N. Houser St. to Fulliam Drive,to Duncan Dr. to Ginkgo Lane to Redwood Drive. On the corner of Redwood and Ginkgo |
| High School | Muscatine |
| City | Muscatine |
| Elementary School | Muscatine |
| Tax Annual Amount | 0.0 |
| Middle/Junior High School | Muscatine |
| Property Condition | NewConstruction |
| Builder Name | Latt Partners,LLC |
| Standard Status | Active |
Interior Features
| Interior Amenities | Other,FamilyRoom,GreatRoom,PrimaryBath,PrimaryOnMainLevel,BreakfastBar,Island |
|---|---|
| Basement | Full,Finished |
| Flooring | Carpet,LVP |
| Total Fireplaces | 1 |
| Fireplace Features | Electric,LivingRoom |
| Above Grade Finished Area | 1364.0 |
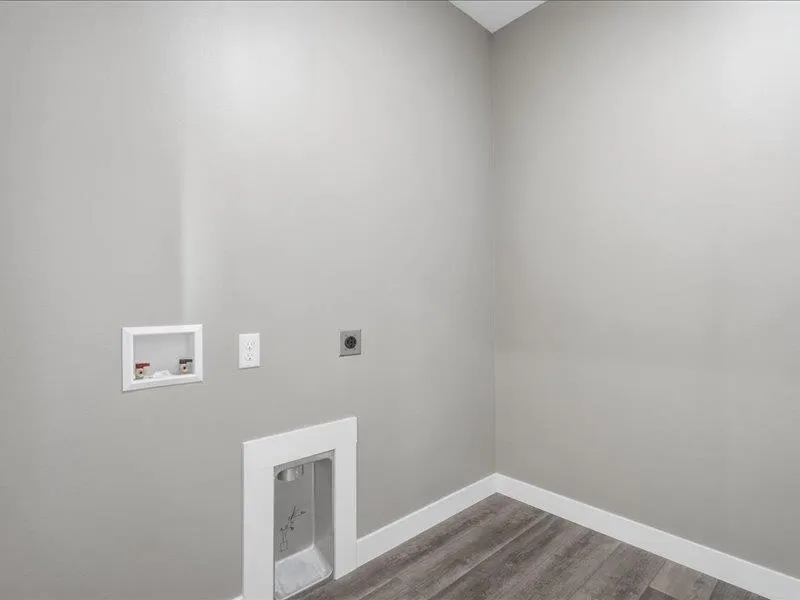
| Laundry Features | LowerLevel,LaundryRoom |
| Total Bedrooms | 4 |
| Below Grade Finished Area | 1016.0 |
| Total Baths | 3 |
Exterior Features
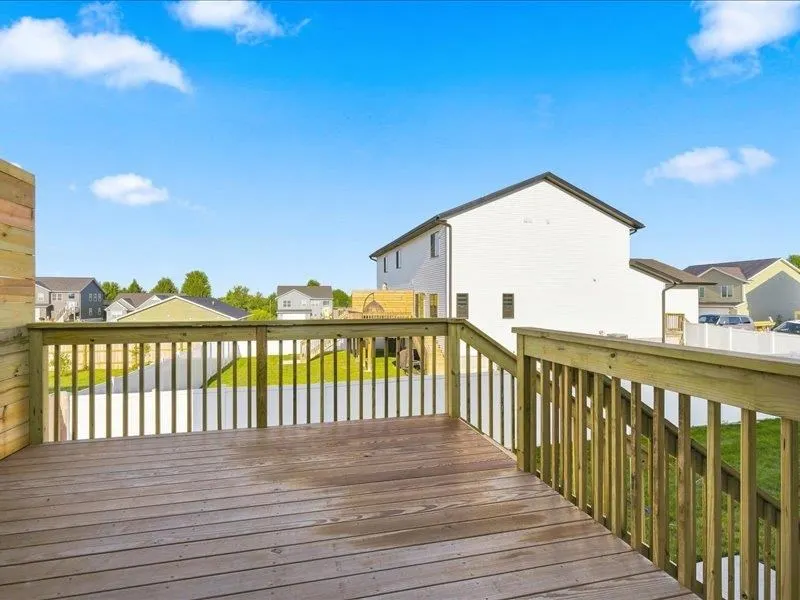
| Exterior Amenities | Deck |
|---|---|
| Parking Features | AttachedGarage |
| Lot Features | LessThanHalfAcre |
| Lot Dimensions | 52X103 |
| Lot Size Acres | 0.12 |
Amenities
- Foreclosure
- Views
- Short Sale
- New Construction
- Adult 55+
- Lease To Own
- No HOA Fees
- Furnished
- Primary On Main
- Air Conditioning
- Seller Finance
- Green
- Fixer Upper
- Horse
- Golf
- Fireplace
- Deck
- Garage
- Basement
- Pool
Property vs Single Family Average in 52761
Price
Year Built
Visits


 All information deemed reliable but not guaranteed. All properties are subject to prior sale, change or withdrawal. Neither listing broker(s) or information provider(s) shall be responsible for any typographical errors, misinformation, misprints and shall be held totally harmless. Listing(s) information is provided for consumer's personal, non-commercial use and may not be used for any purpose other than to identify prospective properties consumers may be interested in purchasing. The data relating
 All information deemed reliable but not guaranteed. All properties are subject to prior sale, change or withdrawal. Neither listing broker(s) or information provider(s) shall be responsible for any typographical errors, misinformation, misprints and shall be held totally harmless. Listing(s) information is provided for consumer's personal, non-commercial use and may not be used for any purpose other than to identify prospective properties consumers may be interested in purchasing. The data relating
